
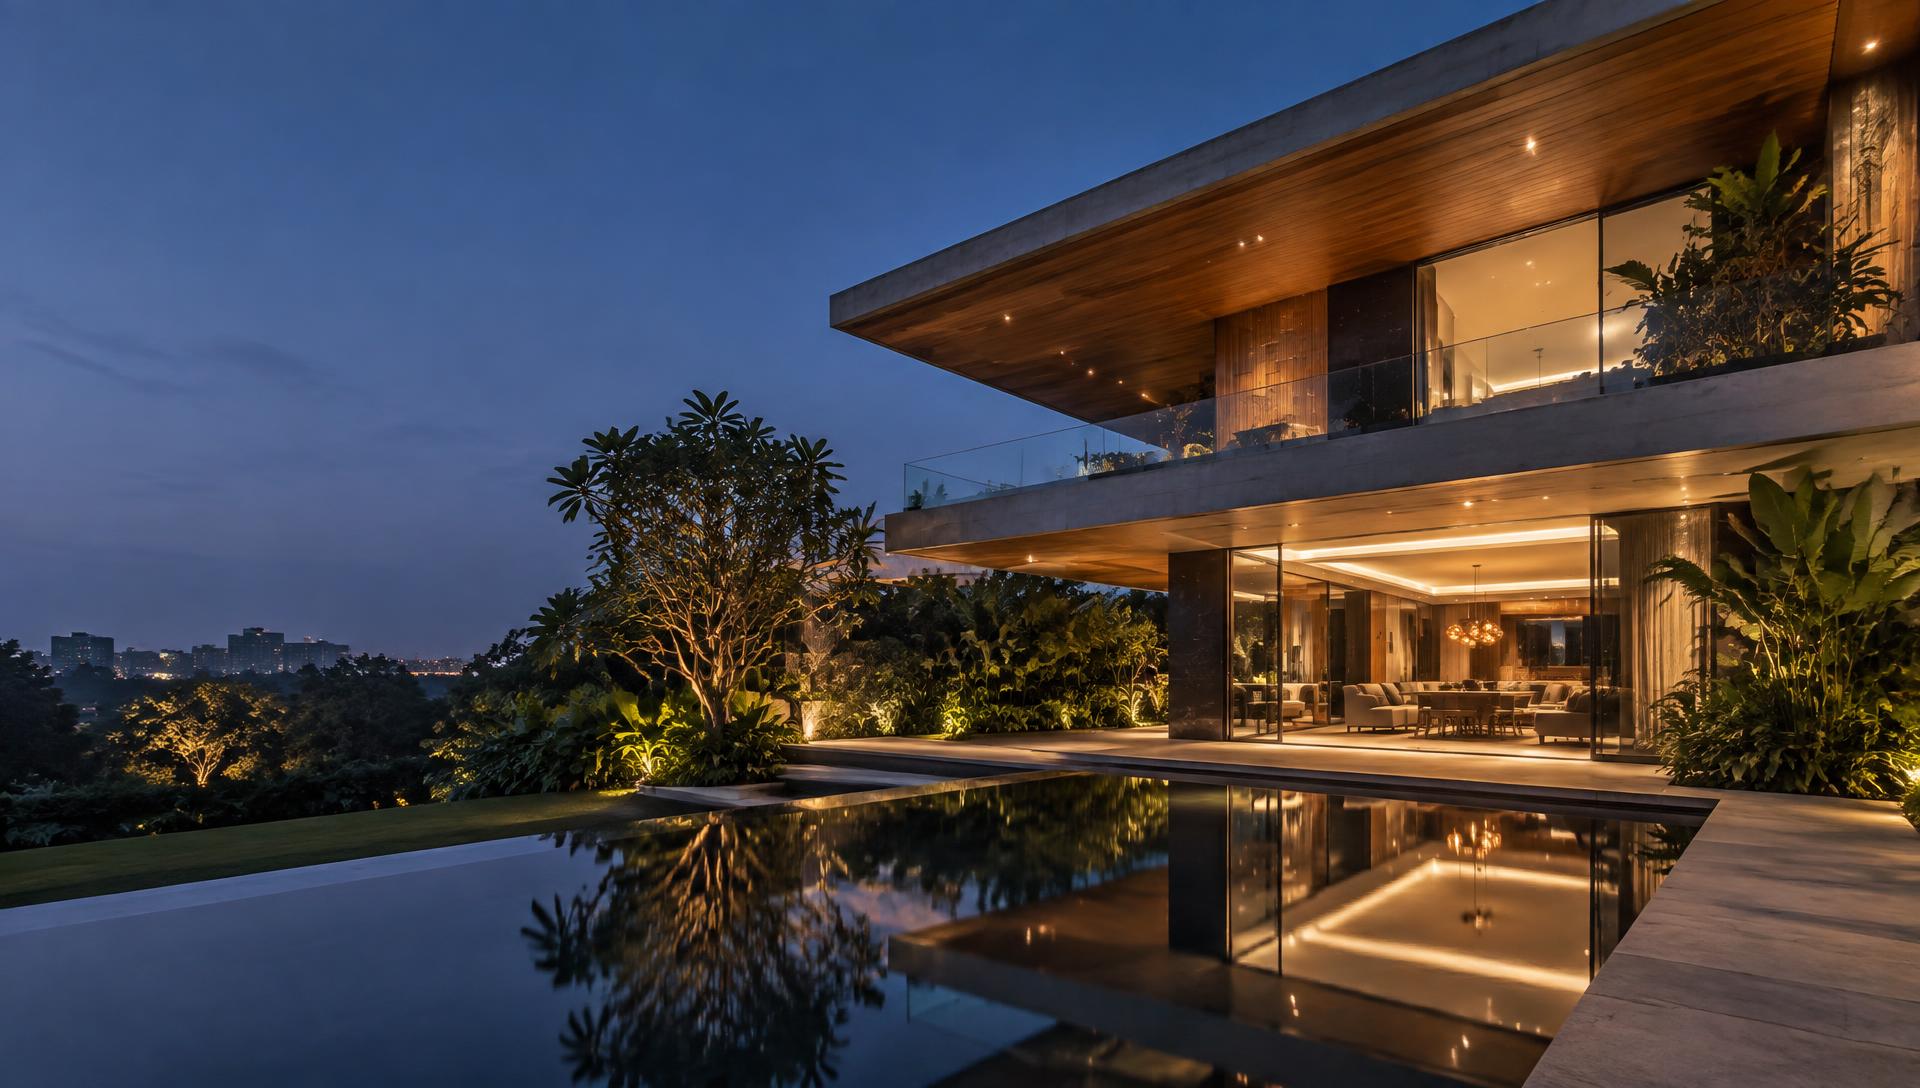
Demo · Ongoing
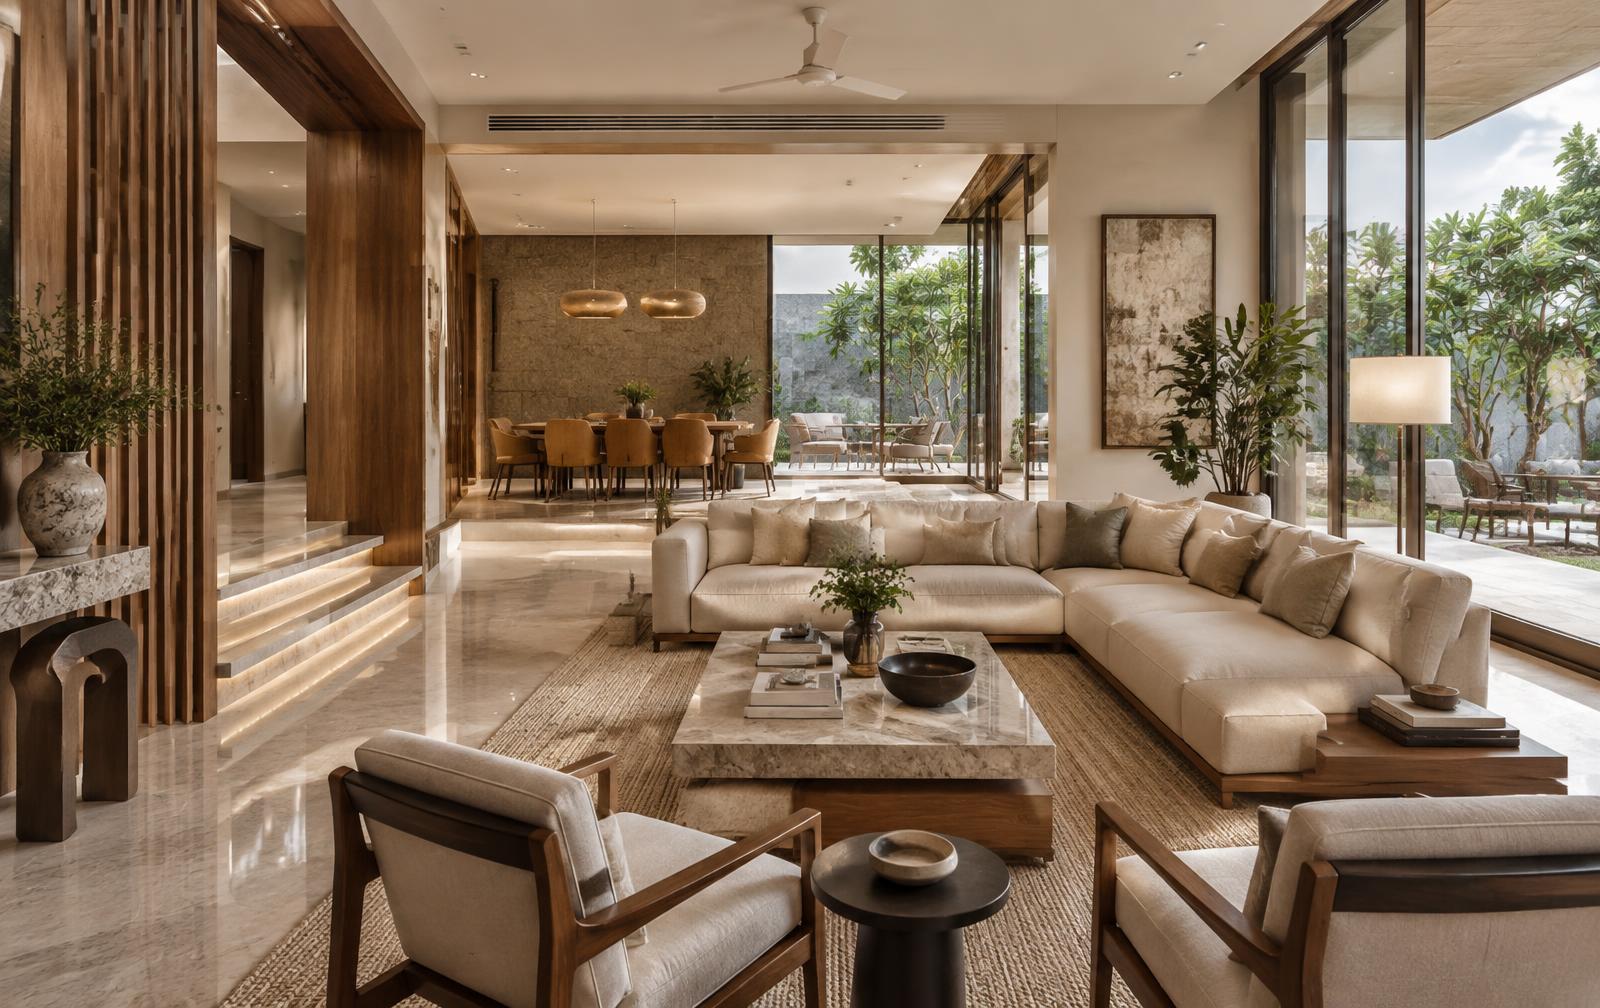
Contemporary Residence Study
- Location
- Bengaluru
- Built-up area
- Area shared on enquiry
- Category
- Residential
Design • Build • Deliver
Residential, Commercial & Industrial Construction with Trust, Quality and Excellence.
From architectural planning and structural engineering to construction, interiors and final handover — one team for your complete project.

Kashi Prayag Constructions
Design · Build · Deliver
About Kashi Prayag Constructions
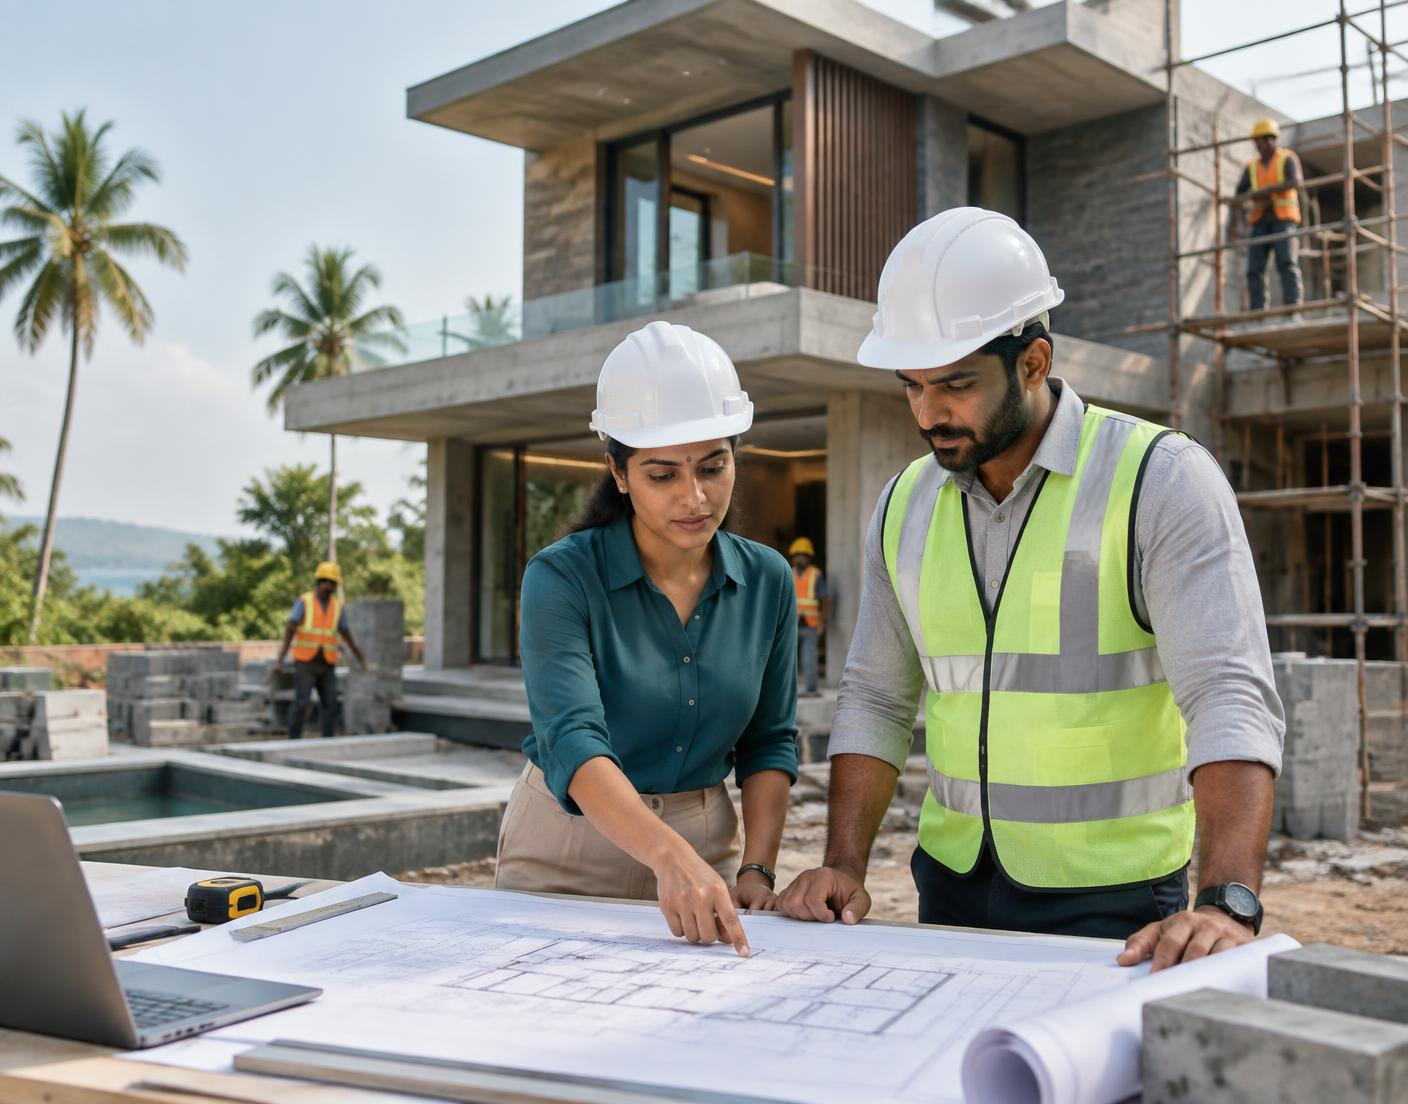
Kashi Prayag Constructions brings design, engineering, execution and project coordination together to help homeowners, businesses and developers move from idea to finished space through a clear and coordinated construction process.
Plan with clarity
Get an instant approximate estimate for your project.
Estimated Construction Cost
This is an approximate estimate only. Actual construction cost may vary based on architectural design, specifications, materials, site conditions, location and final project scope.
Interiors, priced openly
Enter your built-up area and get an approximate interior budget at ₹1,200 per sq.ft.
Current rate: ₹1,200 per sq.ft · covers design + execution across your home.
Not sure of the area? A 30×40 plot is roughly 3,000–3,600 sq.ft built-up.
Integrated expertise
Specialist thinking for every stage of your project.
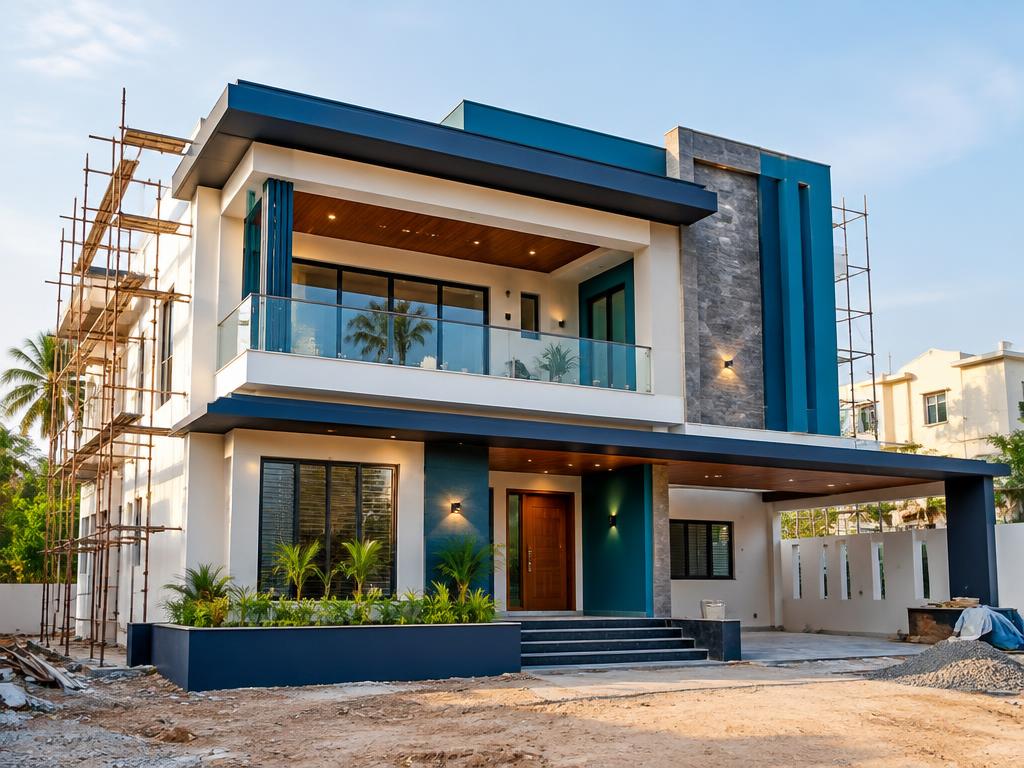
Thoughtful homes coordinated from concept through construction.
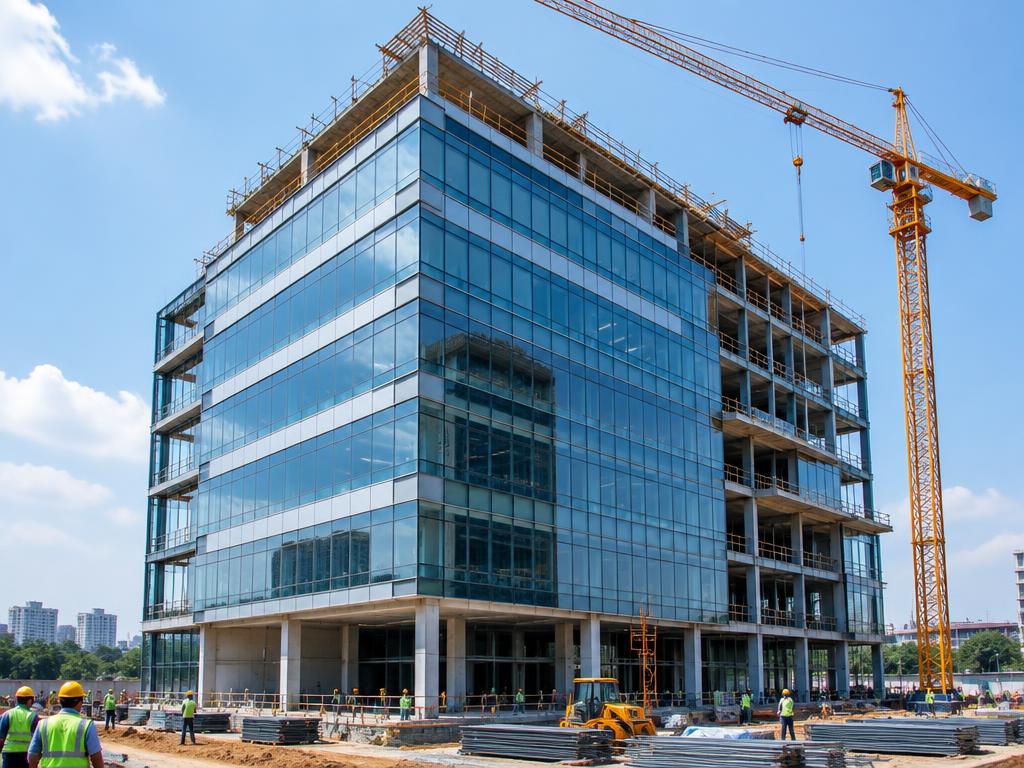
Purpose-led workspaces shaped around operations and people.
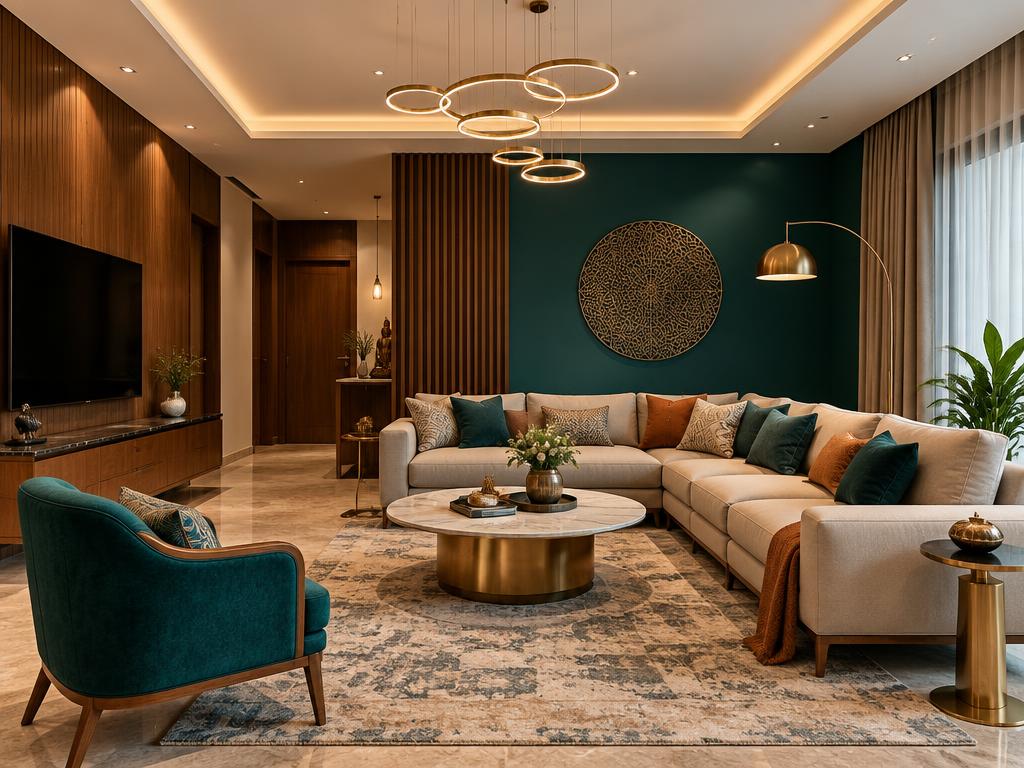
Refined, functional interiors with cohesive material planning.
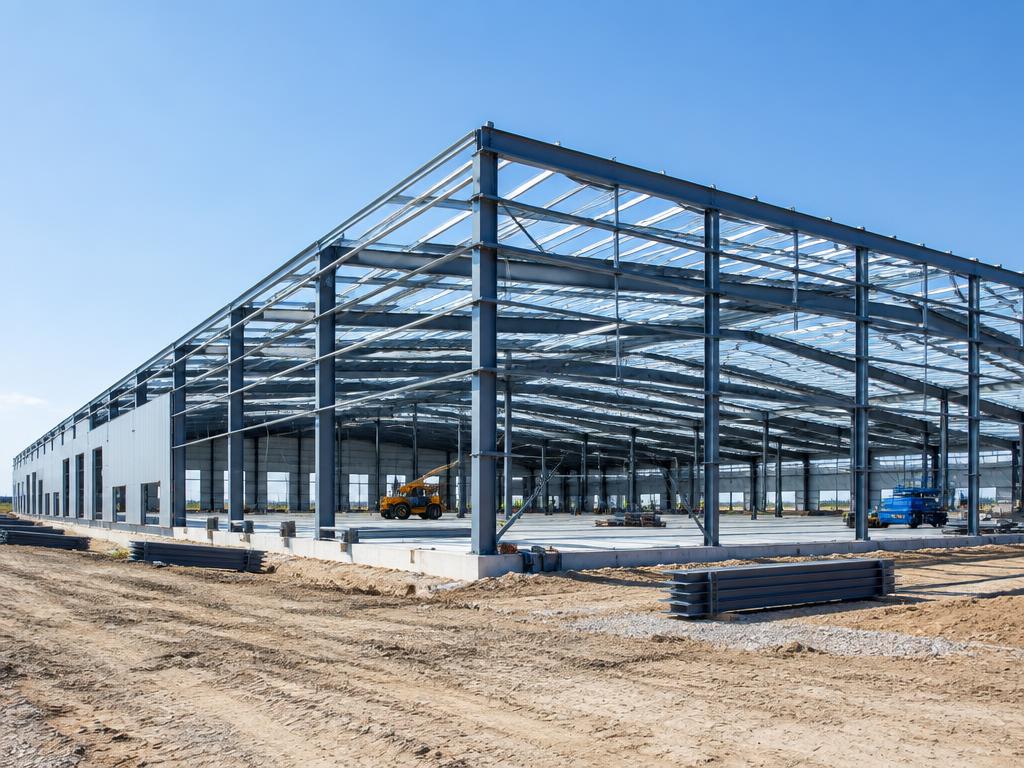
Coordinated planning for efficient industrial environments.
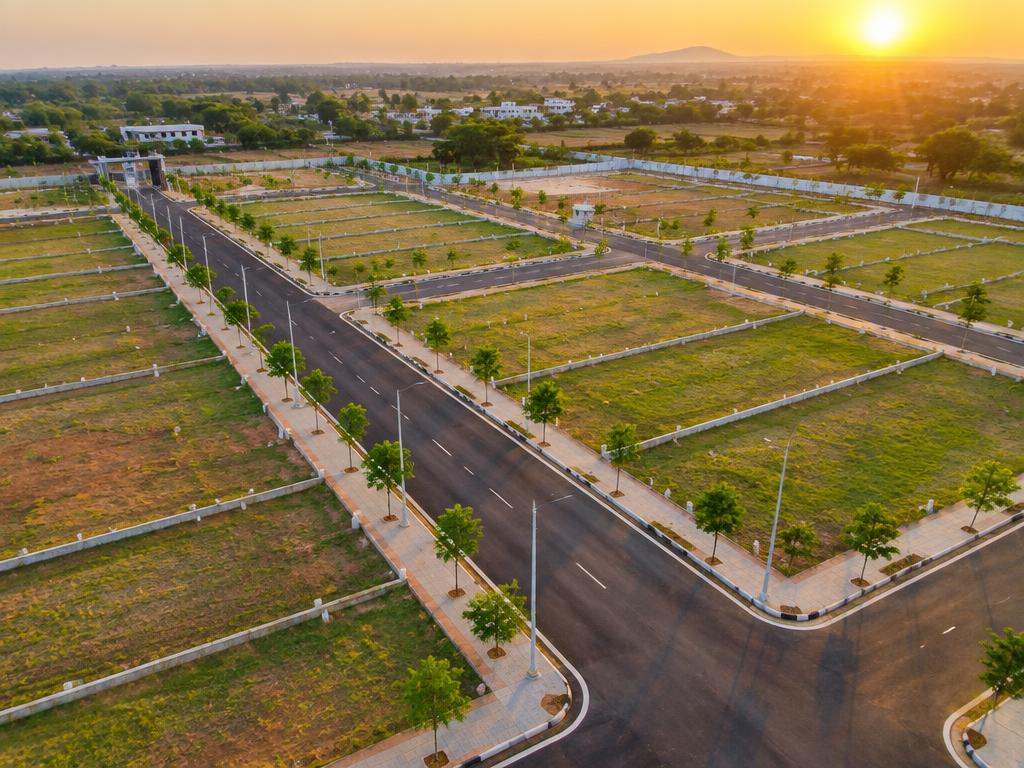
Site planning informed by access, infrastructure and use.

Clear coordination across scope, teams, schedules and reporting.
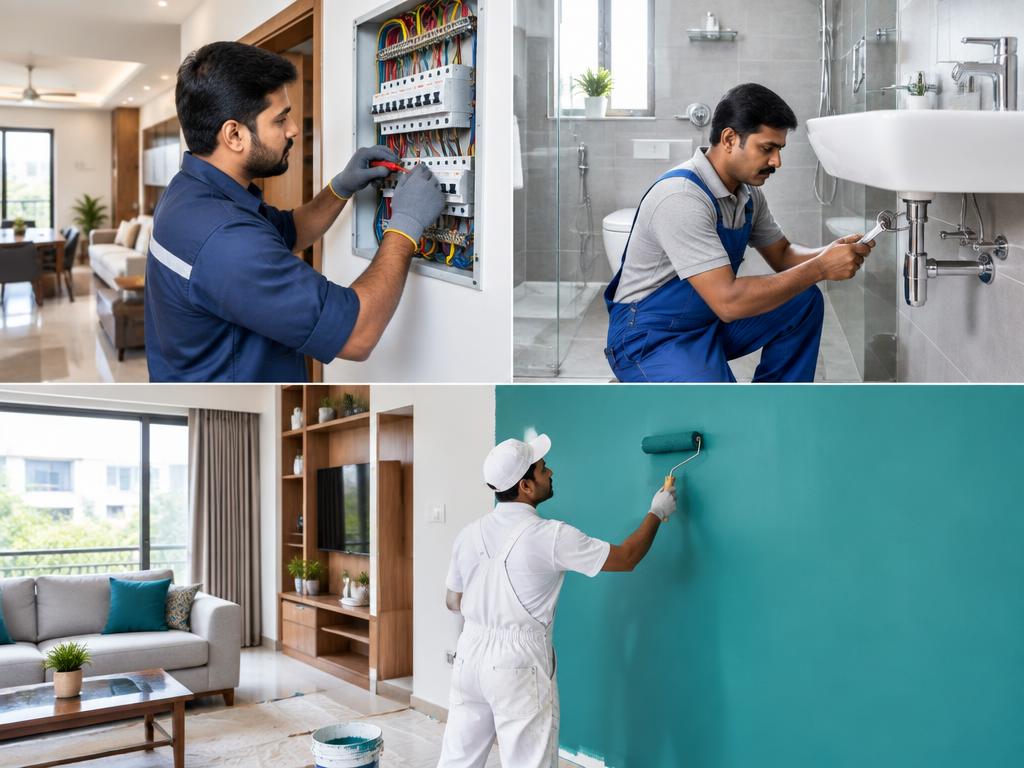
Integrated specialist execution aligned with the wider build.
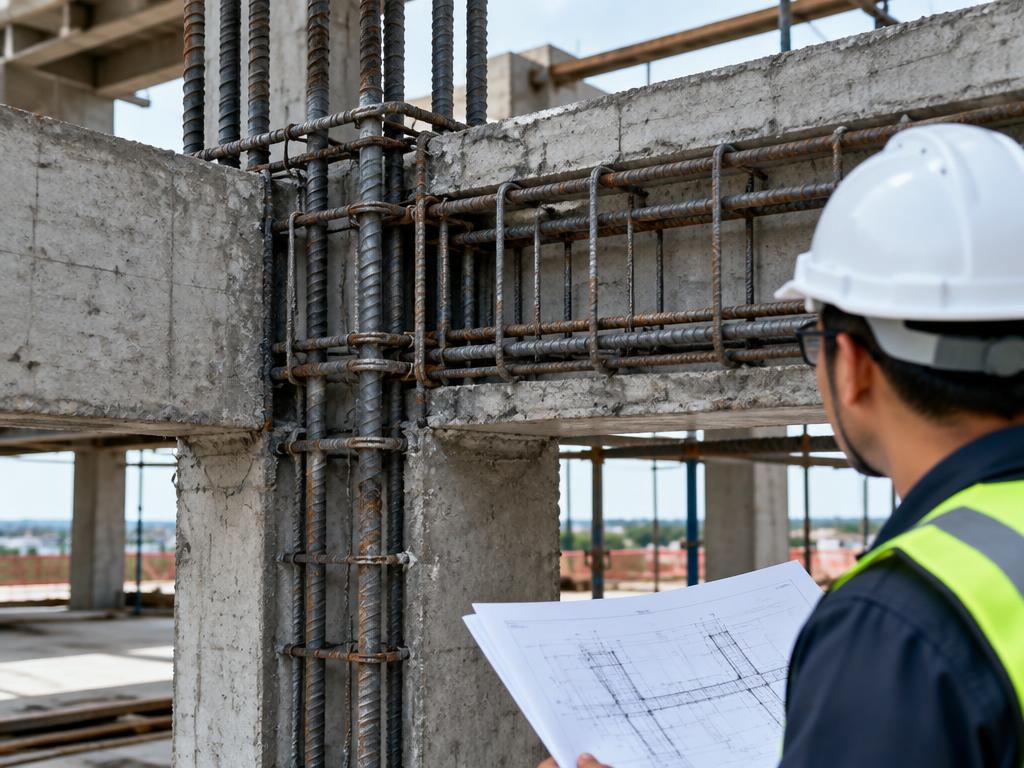
Engineering-led structural planning and technical coordination.
Selected visual studies
Real spaces begin with a clear brief.
Demonstration imagery and project labels are shown for layout preview only; they are not presented as KP Constructions’ completed work.
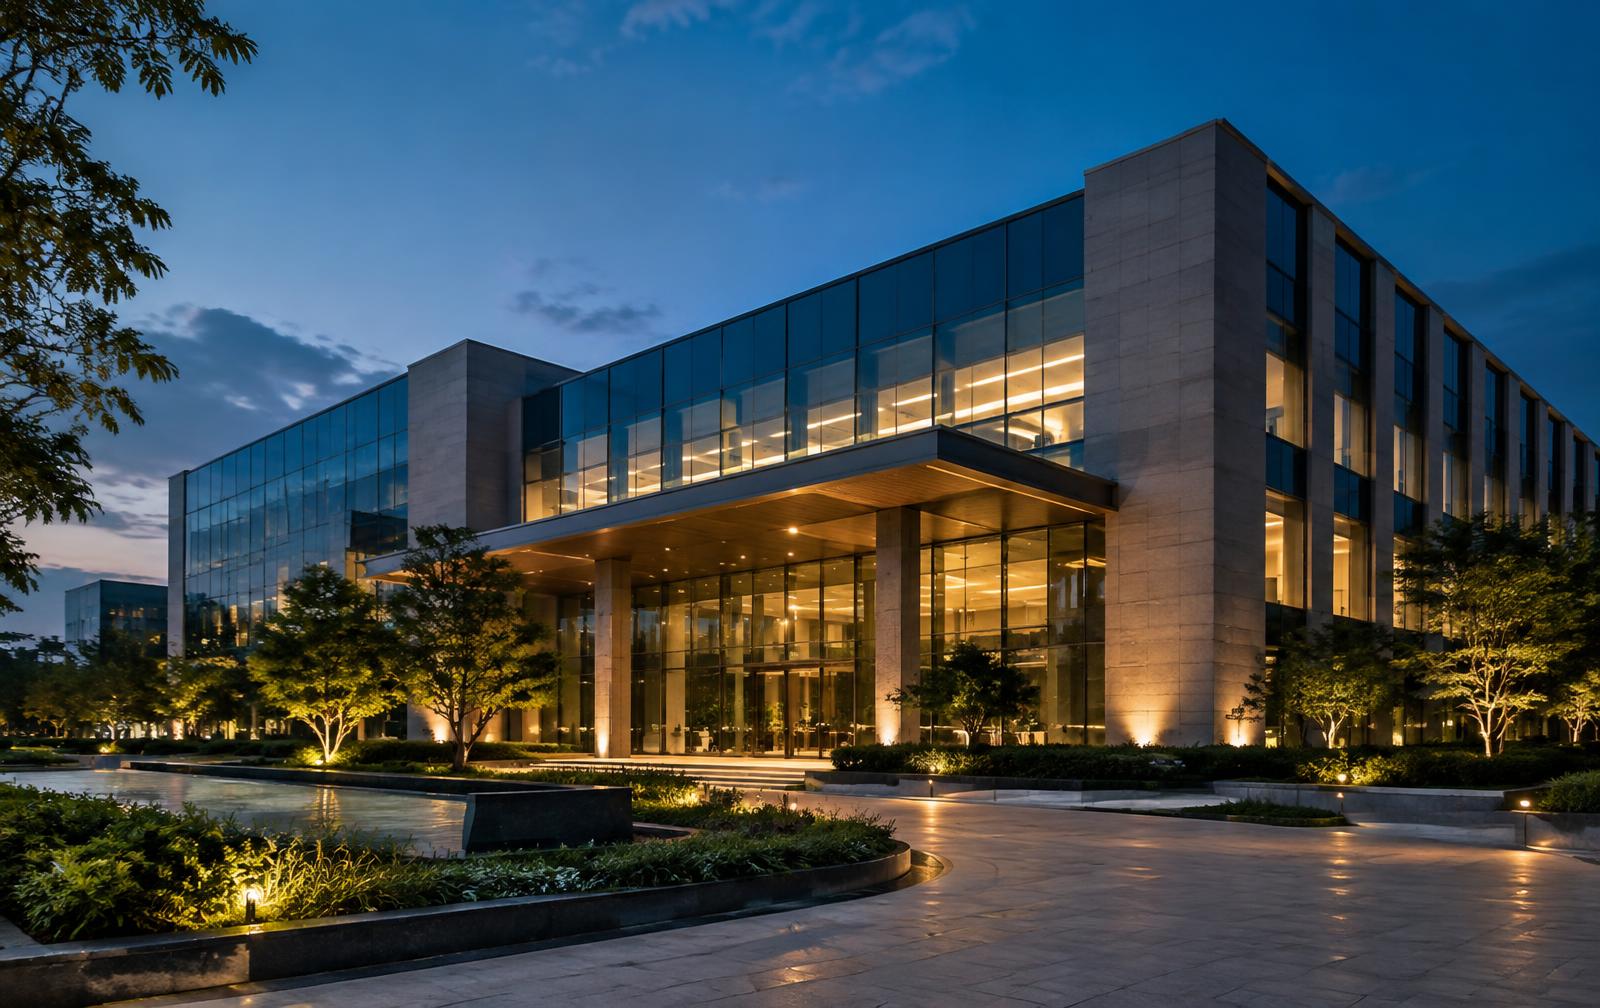
Built around your project
A coordinated process that keeps design intent, technical detail and communication aligned.
Defined checks and reviews support a quality-focused build process.
Clear scope and cost communication throughout the project.
Designers, engineers and site teams work toward one shared brief.
Structured planning and progress visibility support informed decisions.
A single coordinated path from initial planning through handover.
Project requirements shape the process, priorities and communication.
A clear path forward
Five connected stages, coordinated around your project.
Understand your site, goals and priorities.
Coordinate planning, architecture and engineering.
Clarify scope, quantities and expected investment.
Execute with structured site coordination.
Review, complete and prepare for occupancy.
Larger-scale requirements
For commercial, industrial, apartment, institutional and larger development requirements, our team provides coordinated design, engineering, construction and project management support.
Capabilities are evaluated against each project’s specific scope and requirements.
Regional capability
Building across Karnataka. Expanding for a better tomorrow.
Planning resources
Practical guidance for planning, designing and building better.
Project enquiry
Share your site location, approximate area and plans. Our team reviews every enquiry and calls you back to discuss scope, timelines and next steps.
Book a consultation with our team and take the first step towards your project.