
Customer and staff movement
Entrances, circulation, work zones, service areas and emergency movement are planned around the way the business operates.
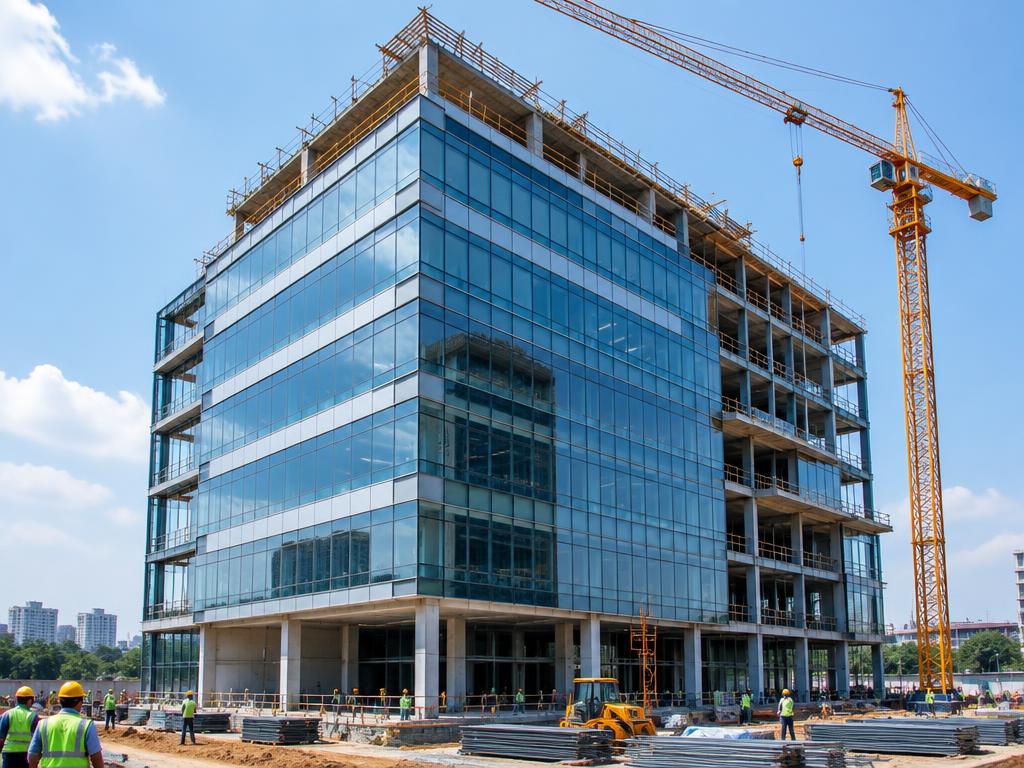
Construction services
Commercial building design and construction support for offices, showrooms, retail and workspaces across Bangalore and Karnataka.
Primary focus
Commercial spaces must balance brand presence, operational flow, customer movement, services, durability and cost control. KP Constructions helps plan and execute commercial projects with clarity across design, engineering and site coordination.
Best suited for
Service expertise
Entrances, circulation, work zones, service areas and emergency movement are planned around the way the business operates.
Power, lighting, plumbing, ventilation, fire-safety provisions and data needs are coordinated with architecture and structure.
Finishes and construction details are selected around footfall, maintenance, brand requirements and operational life.
Before we begin
Process
Every project is scoped around its site, design expectations, budget and technical needs before commitments are made.
Map how the space must function for customers, staff, equipment, storage and future changes.
Align architecture, interiors, services and practical construction requirements.
Define scope, finishes and work packages before final execution decisions.
Coordinate site teams, timelines, quality reviews and closing documentation.
Helpful answers
Answers are kept practical so you can decide what information to share before a consultation.
Continue planning
Explore connected expertise that may be required before, during or after commercial designing & construction.
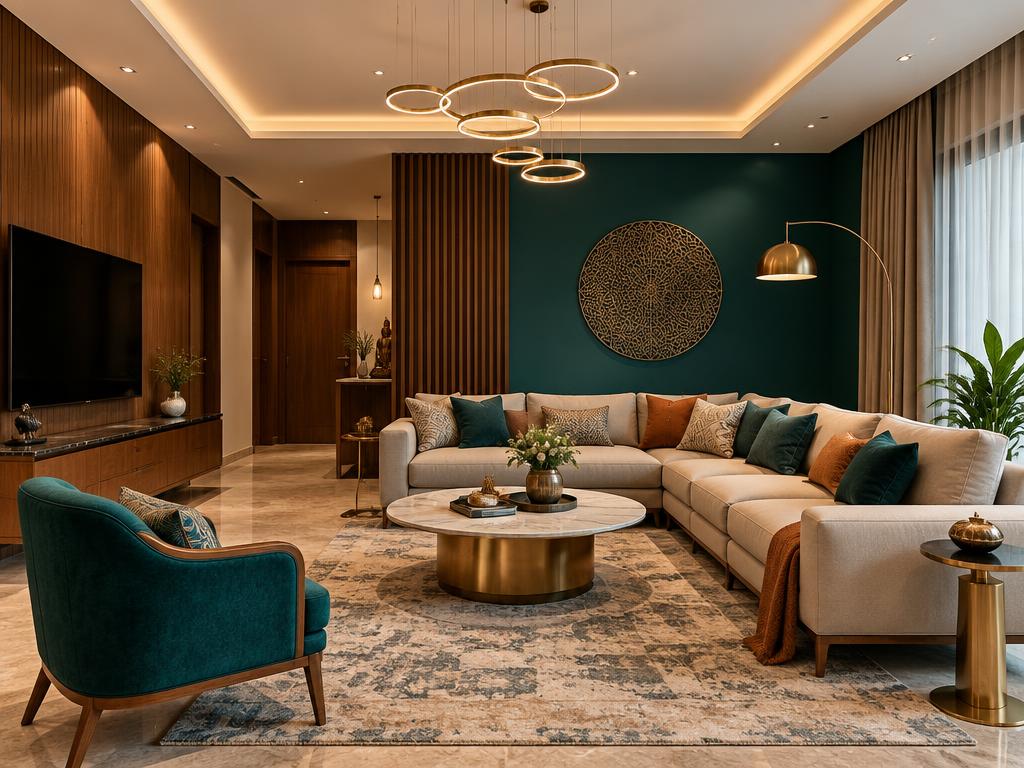
Refined, functional interiors with cohesive material planning.
Explore Interiors
Clear coordination across scope, teams, schedules and reporting.
Explore PMC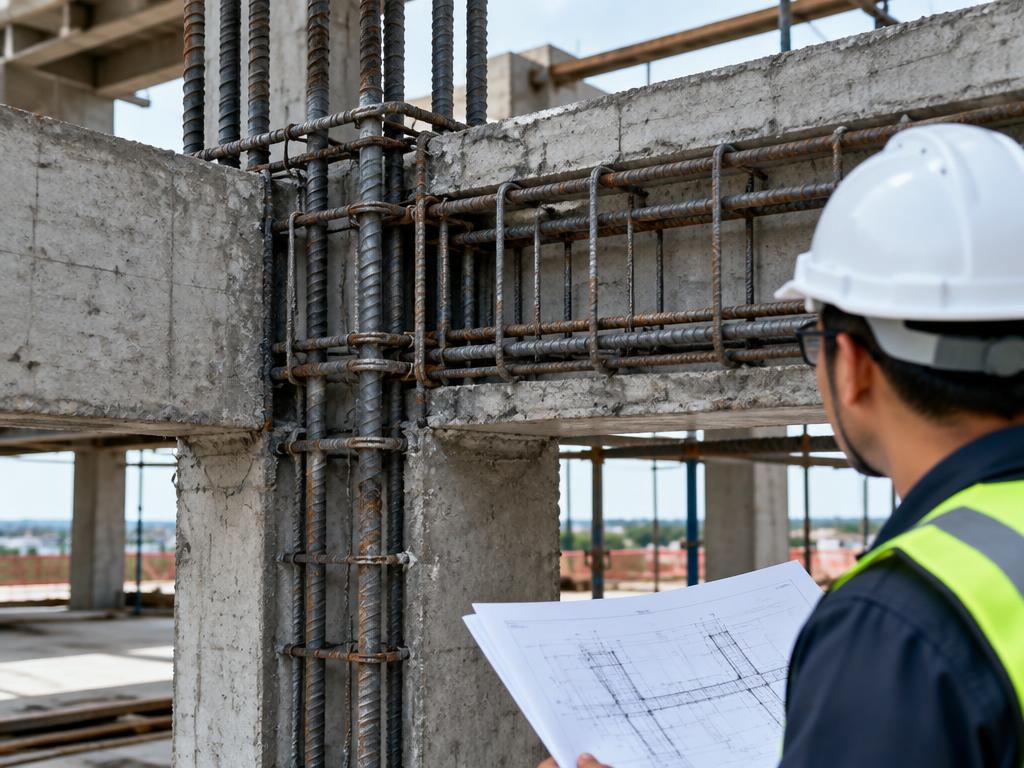
Engineering-led structural planning and technical coordination.
Explore StructuralProject connection
Only published, verified projects are linked here. Demonstration studies are never presented as completed KP Constructions work.
Browse the portfolio for currently published work and project updates.
Browse project portfolioService enquiry
The selected service is already filled in. Add your location, approximate area, budget and timing so our team can prepare for a useful first conversation.