
Plot and road planning
Plot proportions, road hierarchy, turning movement and access are balanced to create practical, usable parcels.

Construction services
Layout design and development support for land parcels, plotted layouts, access planning, infrastructure coordination and phased development.
Primary focus
A layout project depends on more than dividing land into plots. Access, drainage, utilities, open areas, road hierarchy, practical phasing and compliance support all influence the value and usability of the development.
Best suited for
Service expertise
Plot proportions, road hierarchy, turning movement and access are balanced to create practical, usable parcels.
Drainage, water, power and service corridors are considered alongside roads and plot boundaries rather than as later additions.
The layout can be organised into workable stages based on access, infrastructure priorities, approvals and investment sequence.
Before we begin
Process
Every project is scoped around its site, design expectations, budget and technical needs before commitments are made.
Assess access, boundaries, terrain, neighbouring context and intended development goals.
Plan road movement, plot distribution, service paths and common-space logic.
Clarify infrastructure items, phasing and cost-impacting decisions.
Coordinate development work, service integration and staged progress tracking.
Helpful answers
Answers are kept practical so you can decide what information to share before a consultation.
Continue planning
Explore connected expertise that may be required before, during or after layout designing & development.
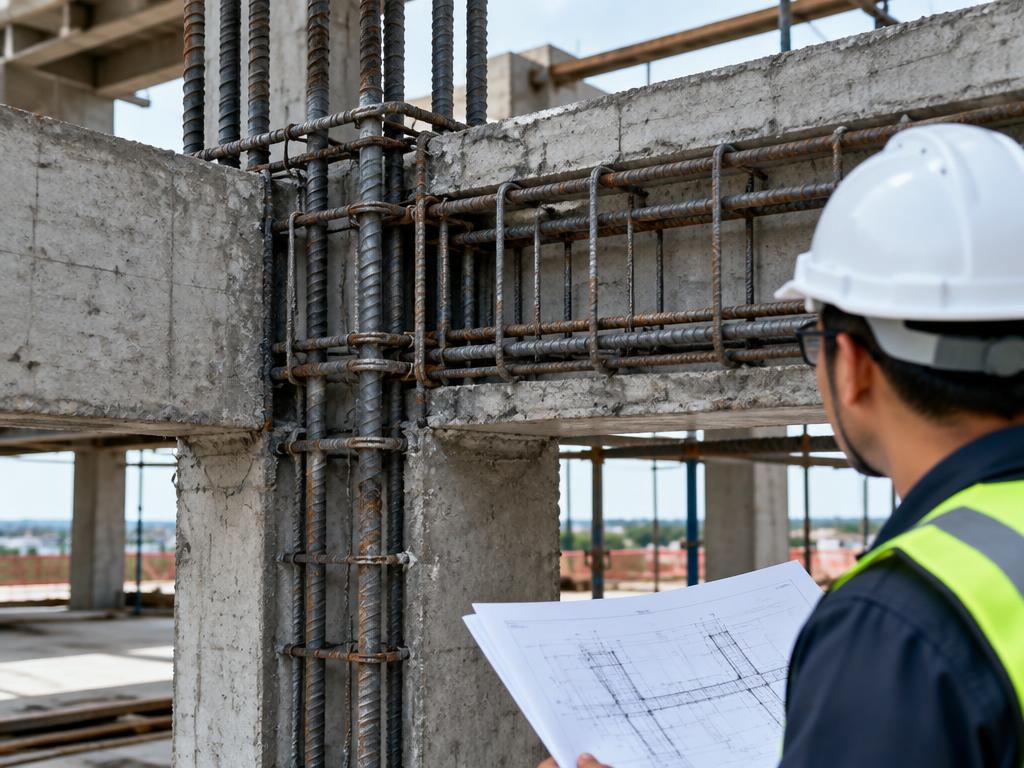
Engineering-led structural planning and technical coordination.
Explore Structural
Clear coordination across scope, teams, schedules and reporting.
Explore PMC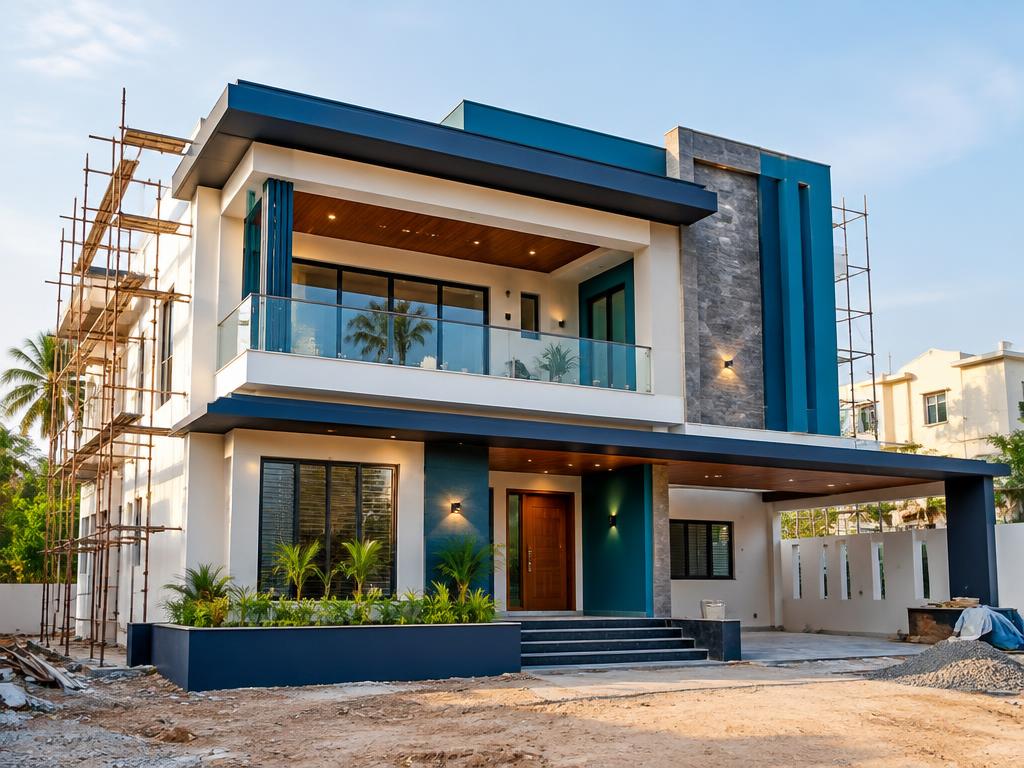
Thoughtful homes coordinated from concept through construction.
Explore ResidentialProject connection
Only published, verified projects are linked here. Demonstration studies are never presented as completed KP Constructions work.
Browse the portfolio for currently published work and project updates.
Browse project portfolioService enquiry
The selected service is already filled in. Add your location, approximate area, budget and timing so our team can prepare for a useful first conversation.