
Plot-responsive home planning
Room orientation, daylight, ventilation, access and setbacks are considered around the plot and the family's everyday routine.
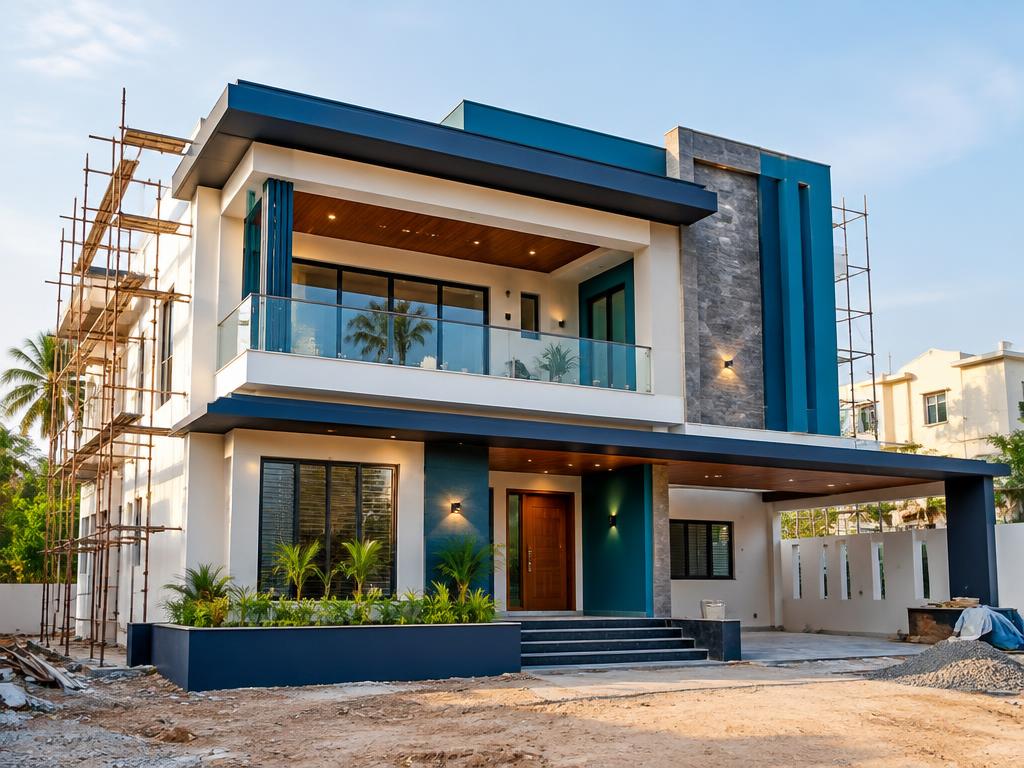
Construction services
Plan and build villas, duplex homes and residences in Bangalore with coordinated design, estimating, construction and handover support.
Primary focus
Residential projects need careful coordination between lifestyle needs, site conditions, budgets, technical drawings and day-to-day execution. KP Constructions supports homeowners with a structured design-and-build approach so decisions are clear before work moves on site.
Best suited for
Service expertise
Room orientation, daylight, ventilation, access and setbacks are considered around the plot and the family's everyday routine.
Architectural plans are aligned with structural, electrical and plumbing requirements before site execution progresses.
Materials, finishes and work packages are defined clearly so quality and cost decisions can be reviewed before procurement.
Before we begin
Process
Every project is scoped around its site, design expectations, budget and technical needs before commitments are made.
Understand your plot, family needs, preferred style, budget range and expected timeline.
Coordinate plans, elevations, structural inputs and service requirements before execution.
Prepare a practical scope and cost basis using the selected construction package and specifications.
Manage site work, quality checks, vendor coordination and progress communication.
Helpful answers
Answers are kept practical so you can decide what information to share before a consultation.
Continue planning
Explore connected expertise that may be required before, during or after residential designing & construction.
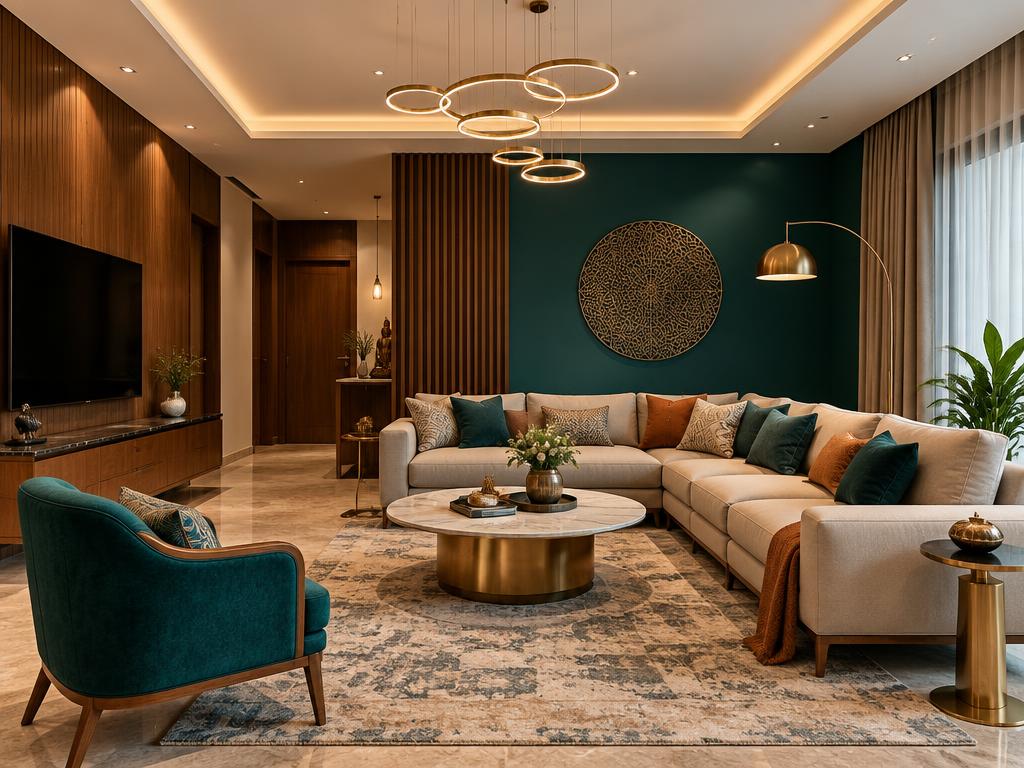
Refined, functional interiors with cohesive material planning.
Explore Interiors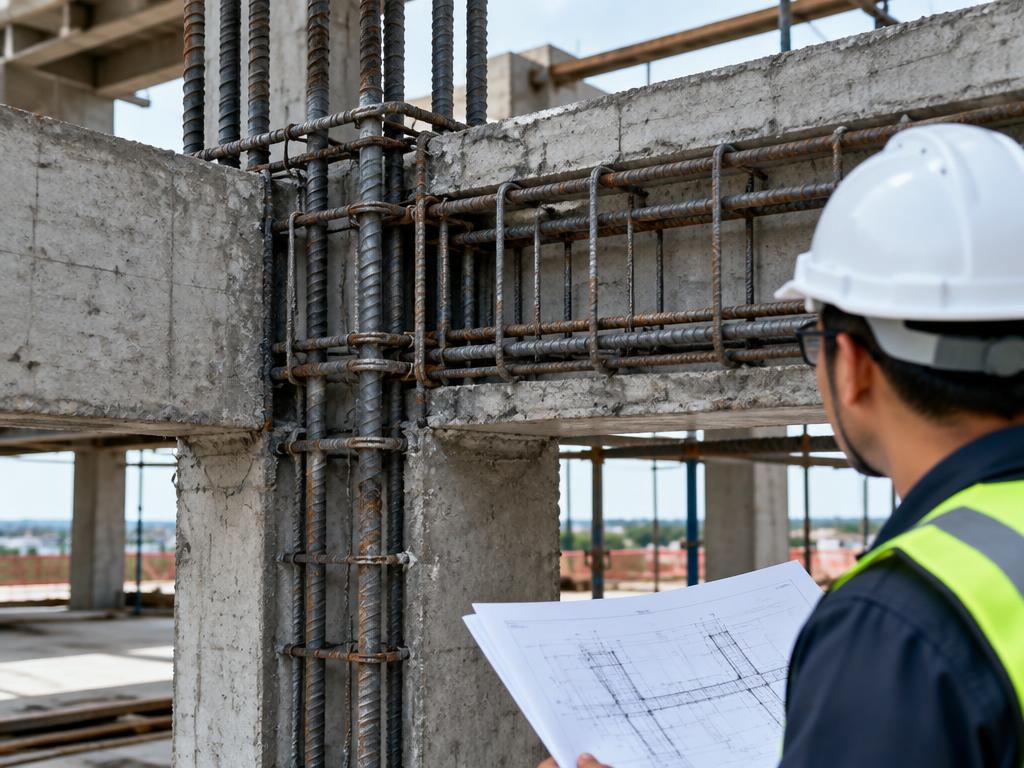
Engineering-led structural planning and technical coordination.
Explore Structural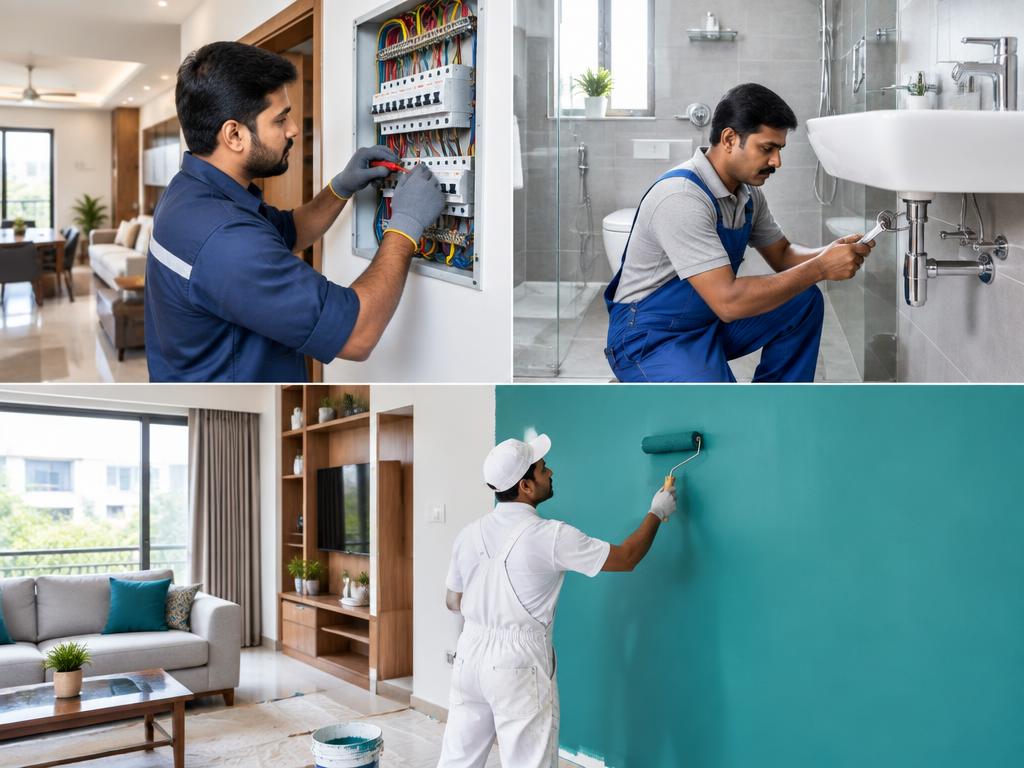
Integrated specialist execution aligned with the wider build.
Explore Specialist WorksProject connection
Only published, verified projects are linked here. Demonstration studies are never presented as completed KP Constructions work.
Browse the portfolio for currently published work and project updates.
Browse project portfolioService enquiry
The selected service is already filled in. Add your location, approximate area, budget and timing so our team can prepare for a useful first conversation.